+$1,100
Front Porch Package
- 4′ covered porch across the front
- 9-lite door and one 24″ × 36″ window on the front
- A 24″ × 36″ window on each side wall
In 3D you can add doors, a porch and more, and see every side.
Not sure what you need? Find My Shed Call Us Now · (478) 662-4515Office: 7703 GA-26, Montezuma, GA 31063
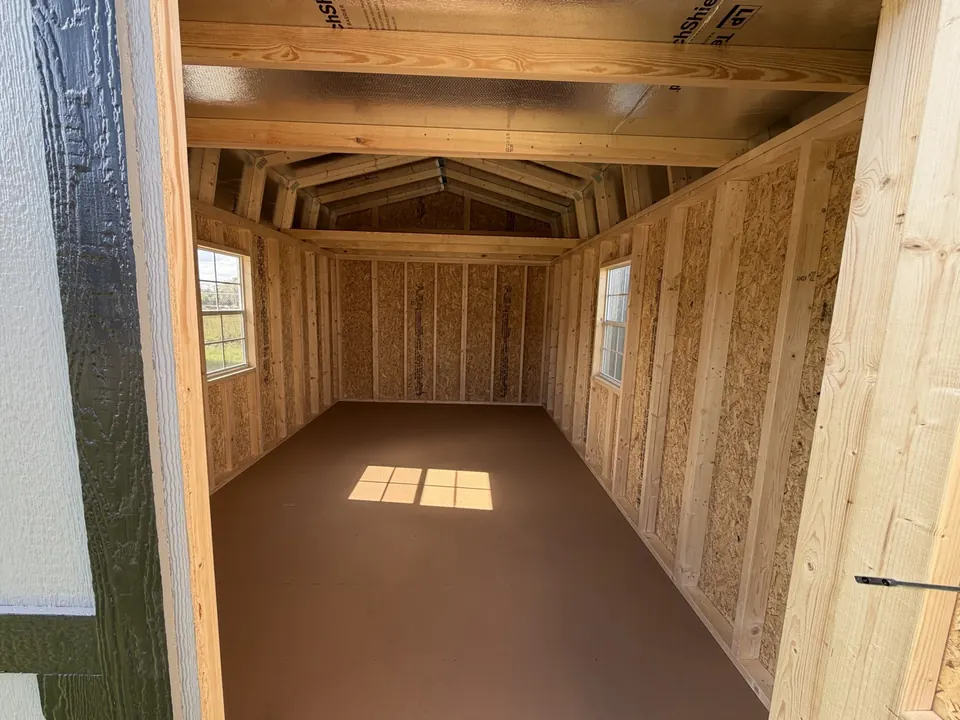
The barn-style roof makes room for loft decks overhead, so seasonal gear goes up top and the floor stays open for the big stuff.
Rather talk? (478) 662-4515
Not sure what size? Find My Shed
Cash price and the lowest monthly rent-to-own payment for every size. Tap Design to start that size in 3D.
| Size | Floor area | Cash price | Rent-to-own | Design |
|---|---|---|---|---|
| 12′ × 14′ | 168 sq ft | $5,575 | from $215.04/mo | Design |
| 12′ × 16′ | 192 sq ft | $6,200 | from $239.14/mo | Design |
| 12′ × 20′ | 240 sq ft | $7,250 | from $279.64/mo | Design |
| 12′ × 24′ | 288 sq ft | $8,500 | from $327.86/mo | Design |
| 12′ × 28′ | 336 sq ft | $9,250 | from $356.79/mo | Design |
| 12′ × 32′ | 384 sq ft | $10,300 | from $397.29/mo | Design |
| 12′ × 36′ | 432 sq ft | $11,350 | from $437.79/mo | Design |
| 12′ × 40′ | 480 sq ft | $12,600 | from $486.00/mo | Design |
| 12′ × 44′ | 528 sq ft | $13,200 | from $509.14/mo | Design |
| Size | Floor area | Cash price | Rent-to-own | Design |
|---|---|---|---|---|
| 16′ × 32′ | 512 sq ft | $15,345 | from $591.88/mo | Design |
| 16′ × 36′ | 576 sq ft | $17,325 | from $668.25/mo | Design |
| 16′ × 40′ | 640 sq ft | $18,645 | from $719.16/mo | Design |
| 16′ × 44′ | 704 sq ft | $20,200 | from $779.14/mo | Design |
| 16′ × 48′ | 768 sq ft | $22,033 | from $849.84/mo | Design |
| 16′ × 52′ | 832 sq ft | $23,305 | from $898.91/mo | Design |
| 16′ × 60′ | 960 sq ft | $27,542 | cash or call | Design |
Rather talk it through? Call or text (478) 662-4515 and tell us what you're storing. We'll recommend the smallest building that does the job right.
A package sets the doors and windows for you; you can still move or add anything in the 3D designer.
+$1,100
+$1,400
+$1,600
+$1,300
Add any of these in the 3D designer and your total and payment update as you go.
| Category | Option | Price |
|---|---|---|
| Windows | 24″ × 27″ window | $90 |
| 24″ × 36″ window | $100 | |
| 36″ × 36″ window | $200 | |
| 24″ × 36″ double-pane window, white | $225 | |
| 10″ × 29″ transom window | $125 | |
| Shutters (pair) | $40 | |
| 10″ × 29″ transom window in the top of a door (one per door; $250 on a set of double doors) | $125 | |
| Doors | 6′ double doors (one set included with every building) | Included |
| Additional set of 6′ double doors | $275 | |
| Single wood door | $175 | |
| Solid entry door | $375 | |
| 9-lite entry door | $400 | |
| French doors | $1,000 | |
| 6′ roll-up door (8′ wide) | $700 | |
| 8′ roll-up door (10′ wide) | $750 | |
| 9′ roll-up door (12′ wide and up) | $800 | |
| Floors | LP ProStruct flooring (standard on every building) | Included |
| ¾″ tongue & groove plywood | $1.50 / sq ft | |
| ¾″ AdvanTech flooring | $2.25 / sq ft | |
| ¾″ treated plywood | $2.50 / sq ft | |
| Floor joists on 12″ centers | +2.5% of base price | |
| Insulation | Spray foam: walls & ceiling | $7.00 / sq ft |
| Spray foam: floor, walls & ceiling | $10.50 / sq ft | |
| Electrical | Base: 1 light, 1 switch, 1 outlet | $300 |
| Pack 1: 1 light, 2 outlets, 1 switch | $350 | |
| Pack 2: 2 lights, 4 outlets, 1 switch, 125A breaker box | $865 | |
| Extra outlet or light · exterior wall light | $50 each | |
| Interior | Workbench | $35 / ft |
| 18″ shelf | $20 / ft | |
| Interior wall | $55 / ft | |
| Added loft (8′ · 10′ · 12′ wide) | $35 · $40 · $50 / ft | |
| Exterior | 6 × 6 ramp | $350 |
| Hurricane clips | (length − 2) × $3.50 | |
| Evolve Stone wainscot, 36″ tall | $22.50 / sq ft (wall length × 3′, doors taken out) | |
| Finish | Urethane stain or Extra White paint | +5% of base price |
| Custom body color · custom trim color | $150 · $80 |
Option prices come from our current price sheet. Every line is confirmed before you buy.
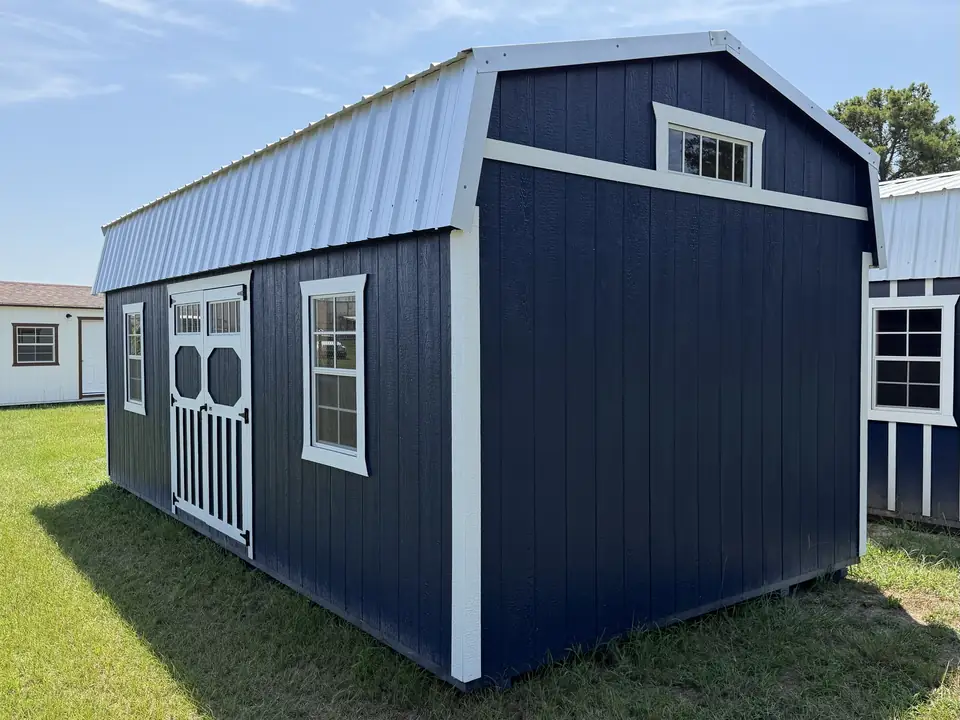
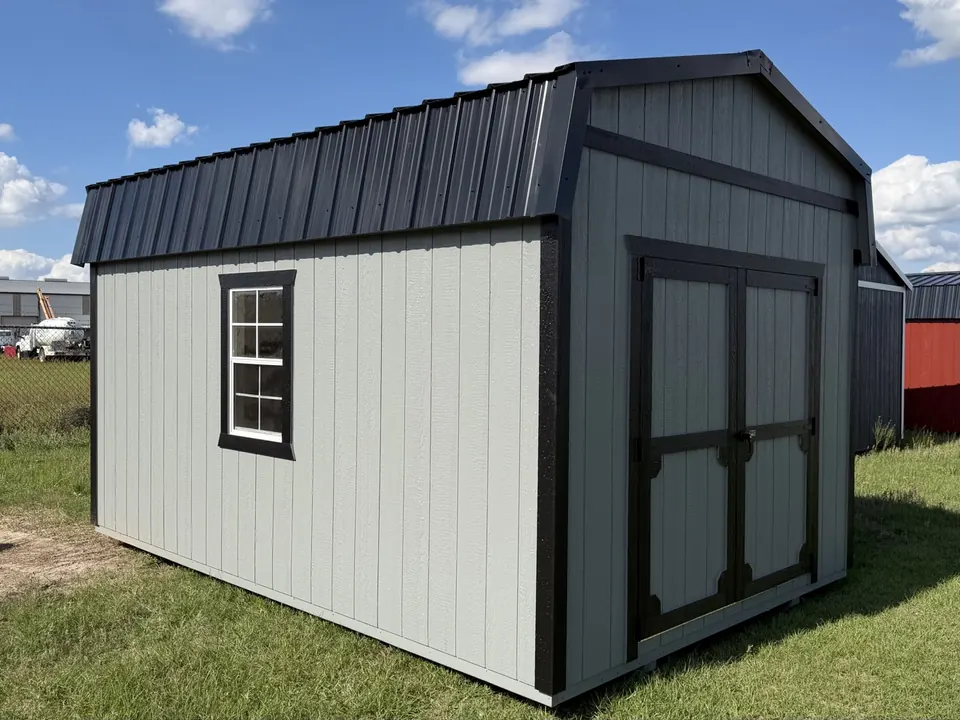
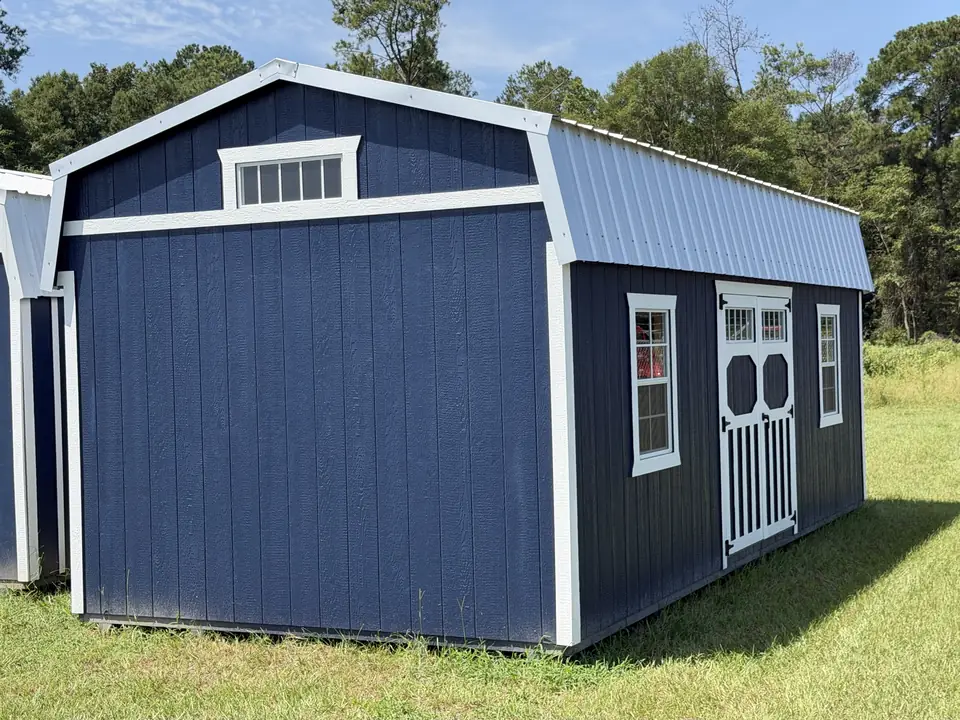
Photos of actual buildings, not renderings. Every one can be built in your size and colors.
Navy siding and white trim under a white metal barn roof.
Windows on each side of the transom doors, and a transom up in the gable.
Gray siding, black trim and a black metal barn roof.
Swipe for more
Pick from 18 Sherwin-Williams paint colors or 4 urethane stains for siding and trim, then a metal or shingle roof.
We give you the full written terms before you buy. Ask us for a copy any time.
Free delivery within 100 miles, and we deliver up to 300 miles from Middle Georgia. In-stock buildings deliver in 5 to 7 business days; new builds in 3 to 4 weeks. You provide a concrete pad or solid cap blocks, and we set it level. 14′ wide buildings travel with 1 pilot car and 16′ wide with 2. Each pilot car is $500 for the first 100 miles, plus $100 for every 20 miles past that (one way). It applies even inside the free 100-mile delivery area. It's added to delivery, not taxed, and shown before you pay.
Delivery & site prepLoft decks sit over each end of the building. You can add more loft by the foot ($35, $40 or $50 per foot on 8′, 10′ or 12′ wide buildings).
Pick the barn for the most storage per square foot. Pick the utility shed if you want taller side walls for shelving and an A-frame look.
Yes. Add the Garage Package for a roll-up door, 9-lite entry door, a window and 12″ floor joists.
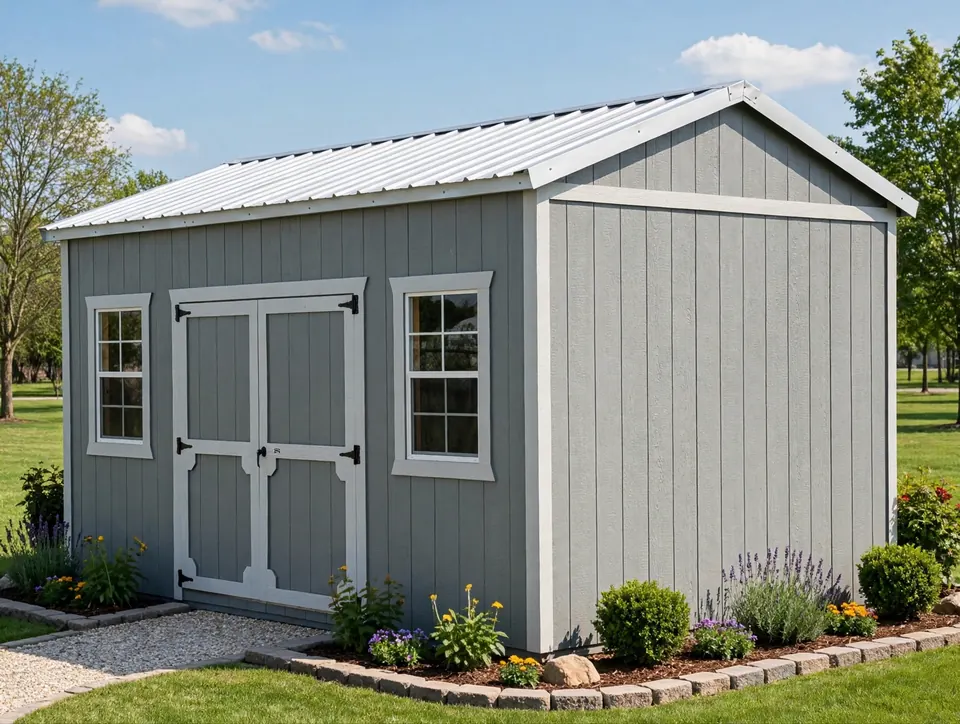
Tall 8′ walls under a classic A-frame roof. Room for a workbench, a riding mower and the ATV.
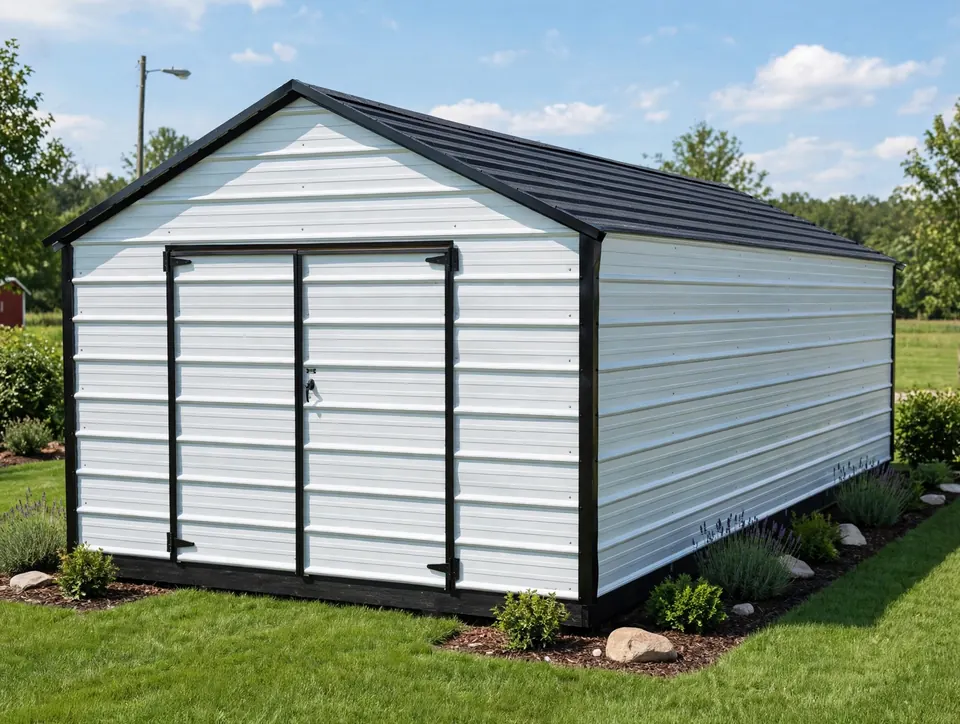
All-metal walls, trim and roof. Clean, tough storage at our lowest price.
Shop our lofted barn best sellers and order online, or design yours in 3D with every door, window and porch. Or call or text (478) 662-4515.